

Listing Courtesy of: FAYETTEVILLE NC / Listed By: Benita Hester, ERA Strother Real Estate
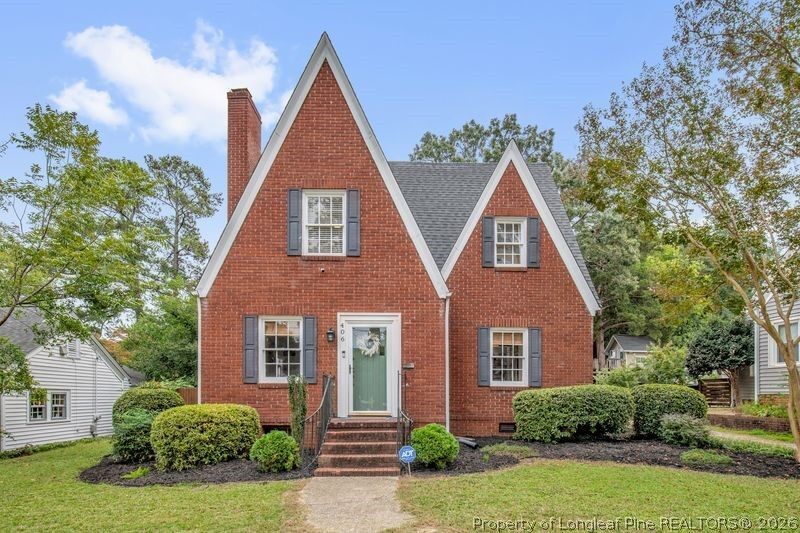
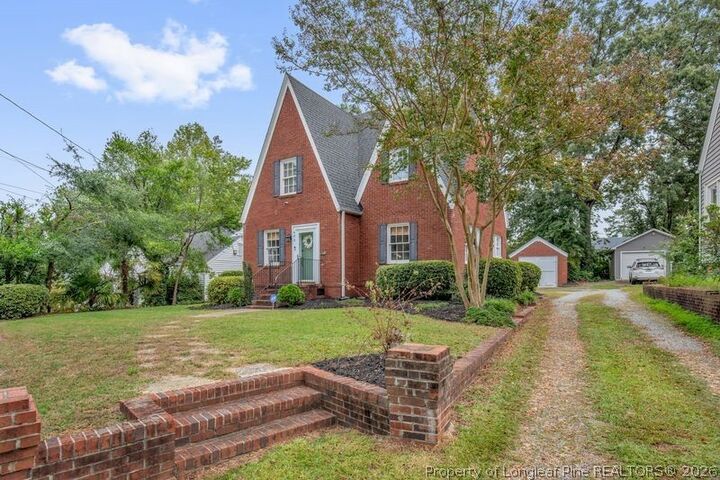
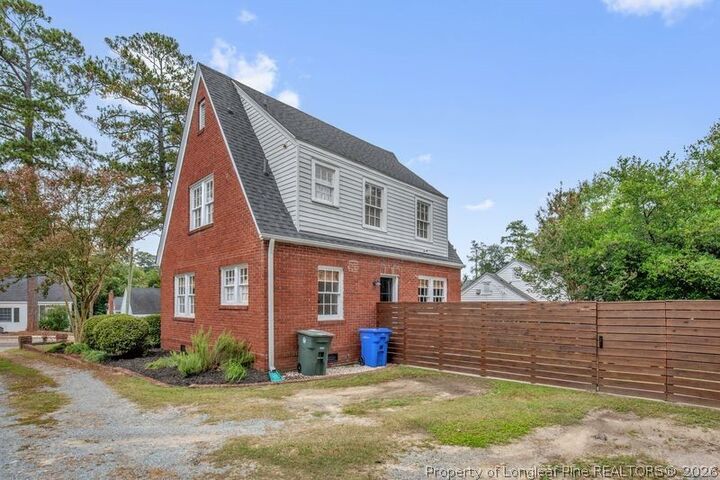
406 Rollingwood Circle Fayetteville, NC 28305
Active (0 Days)
$299,900 (USD)
MLS #:
770587
770587
Type
Single-Family Home
Single-Family Home
Year Built
1940
1940
Style
Tudor
Tudor
County
Cumberland County
Cumberland County
Community
Haymount
Haymount
Listed By
Benita Hester, ERA Strother Real Estate
Source
FAYETTEVILLE NC
Last checked Oct 16 2026 at 5:33 PM GMT+0000
FAYETTEVILLE NC
Last checked Oct 16 2026 at 5:33 PM GMT+0000
Bathroom Details
- Full Bathroom: 1
- Half Bathroom: 1
Interior Features
- Ceiling Fan(s)
- Eat-In Kitchen
- Dishwasher
- Refrigerator
- Kitchen Island
- Dryer
- Washer
- Granite Counters
- Laundry: Washer Hookup
- Laundry: In Unit
- Cooktop
- Laundry: Dryer Hookup
- Kitchen/Dining Combo
- Breakfast Bar
- Exhaust Fan
Subdivision
- Haymount
Lot Information
- < 1/4 Acre
Property Features
- Fireplace: Masonry
- Fireplace: 1
- Fireplace: Great Room
Heating and Cooling
- Forced Air
- Gas
- Central Air
Basement Information
- Unfinished
Flooring
- Hardwood
- Wood
Utility Information
- Utilities: Water Source: Public
- Sewer: Public Sewer
School Information
- Elementary School: Vanstory Hills Elementary (3-5)
- Middle School: Max Abbott Middle School
- High School: Terry Sanford Senior High
Parking
- Garage
- Detached
Living Area
- 1,575 sqft
Location
Disclaimer: Copyright 2026 Fayetteville NC MLS. All rights reserved. This information is deemed reliable, but not guaranteed. The information being provided is for consumers’ personal, non-commercial use and may not be used for any purpose other than to identify prospective properties consumers may be interested in purchasing. Data last updated 10/16/26 10:33

Description