

Listing Courtesy of: FAYETTEVILLE NC / Listed By: Aisling Bonner, ERA Strother Real Estate
444 Georgetown Circle Fayetteville, NC 28314
Pending (136 Days)
$309,995 (USD)

Description
MLS #:
760735
760735
Lot Size
9,148 SQFT
9,148 SQFT
Type
Single-Family Home
Single-Family Home
Year Built
1986
1986
Style
Two Story
Two Story
County
Cumberland County
Cumberland County
Community
Lake Shore
Lake Shore
Listed By
Aisling Bonner, ERA Strother Real Estate
Source
FAYETTEVILLE NC
Last checked Sep 7 2026 at 2:24 PM GMT+0000
FAYETTEVILLE NC
Last checked Sep 7 2026 at 2:24 PM GMT+0000
Bathroom Details
- Full Bathrooms: 2
- Half Bathroom: 1
Interior Features
- Ceiling Fan(s)
- Window Treatments
- Dishwasher
- Microwave
- Range
- Refrigerator
- Separate/Formal Dining Room
- Entrance Foyer
- Storage
- Granite Counters
- Walk-In Closet(s)
- Laundry: Washer Hookup
- Laundry: In Unit
- Sun Room
- Laundry: Dryer Hookup
- Windows: Blinds
- Windows: Insulated Windows
- Den
- Crown Molding
- Pantry
- Smart Thermostat
- Dining Area
Subdivision
- Lake Shore
Lot Information
- Partially Cleared
Property Features
- Fireplace: Masonry
- Fireplace: 1
Heating and Cooling
- Heat Pump
Basement Information
- Crawl Space
Flooring
- Carpet
- Laminate
- Ceramic Tile
- Wood
Utility Information
- Utilities: Water Source: Public
- Sewer: Public Sewer
School Information
- Elementary School: Morganton Road Elementary
- Middle School: Westover Middle School
- High School: Westover Senior High
Parking
- No Garage
Stories
- 2
Living Area
- 2,805 sqft
Listing Price History
Date
Event
Price
% Change
$ (+/-)
Jul 24, 2026
Price Changed
$309,995
-2%
-$5,000
May 14, 2026
Price Changed
$314,995
-2%
-$5,005
Apr 15, 2026
Listed
$320,000
-
-
Location
Disclaimer: Copyright 2026 Fayetteville NC MLS. All rights reserved. This information is deemed reliable, but not guaranteed. The information being provided is for consumers’ personal, non-commercial use and may not be used for any purpose other than to identify prospective properties consumers may be interested in purchasing. Data last updated 9/7/26 07:24

Inside, you’ll find 4 spacious bedrooms and 2.5 bathrooms, with fresh paint and new carpet throughout. The main living areas feature beautiful bamboo flooring, while the kitchen shines with granite countertops, a tile backsplash, and stainless steel appliances.
The sunken den offers a cozy and versatile space—perfect for a game room, library, or even a home theater. Just off the main living area, the sunroom provides the perfect spot to relax and enjoy the serene water view year-round.
Upstairs, the bedrooms are generously sized, including a primary suite with double closets. The hall bathroom features double sinks, adding both function and convenience.
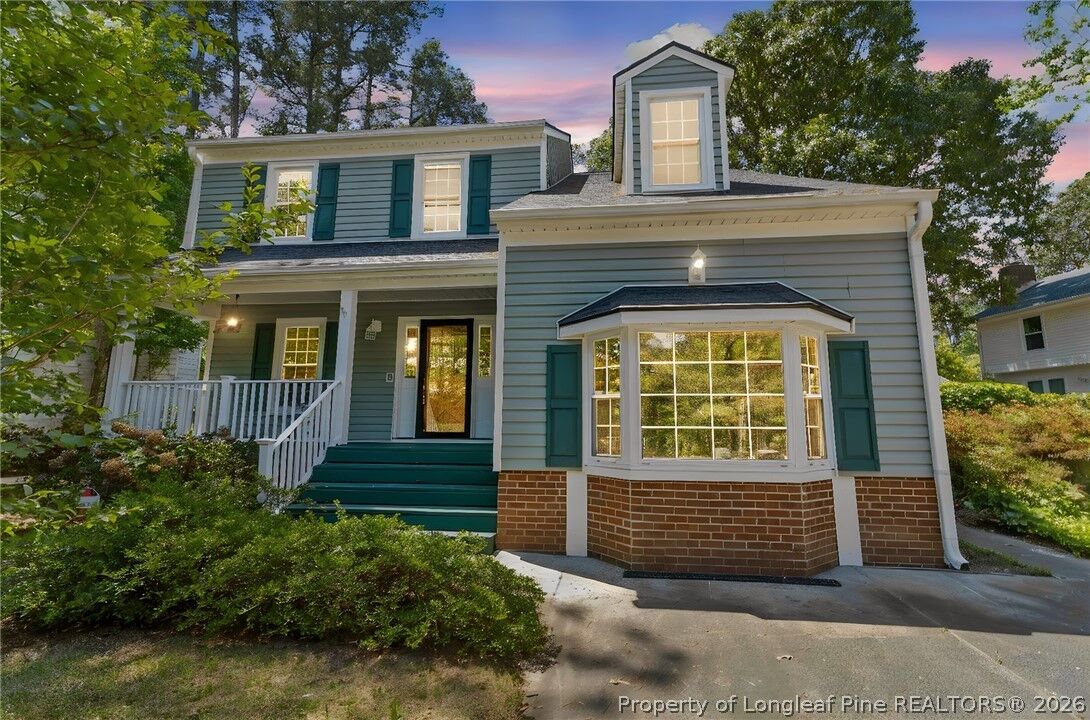
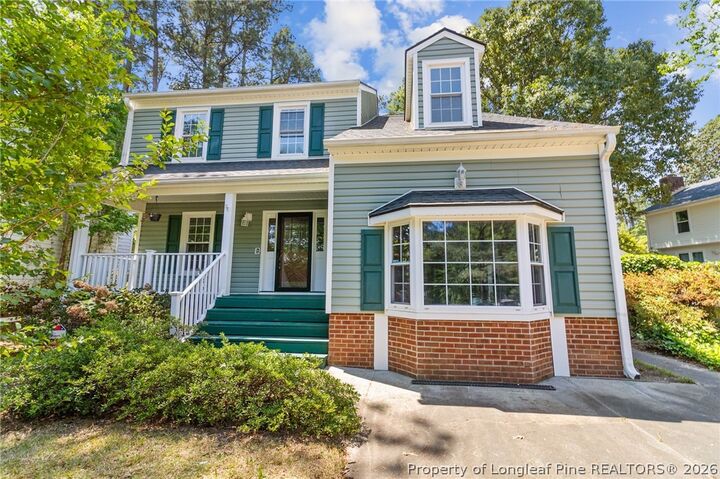
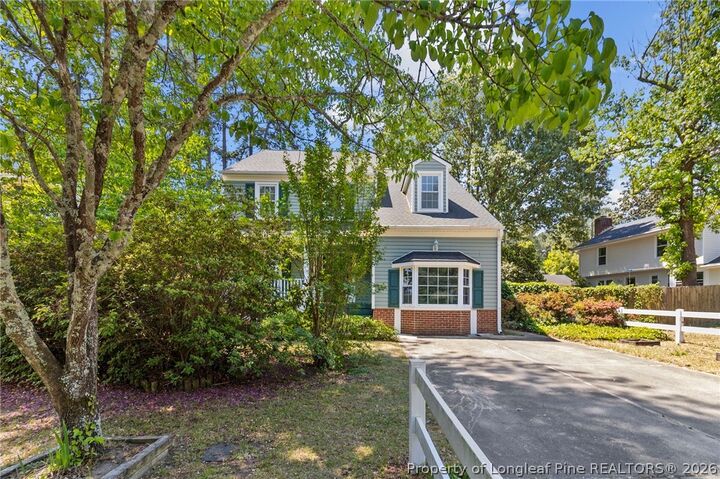
Step outside to enjoy the deck or unwind on the covered front porch, all while taking in the beautifully landscaped yard. With a newer roof, updated HVAC, and vinyl replacement windows, this home offers both comfort and peace of mind.
Located with sidewalks just across the street and a tranquil water view, this home blends everyday convenience with a quiet, scenic feel.