

Listing Courtesy of: FAYETTEVILLE NC / Listed By: Aisling Bonner, ERA Strother Real Estate
6477 Pittsfield Drive Fayetteville, NC 28303
Active (60 Days)
$170,000 (USD)
Description
MLS #:
766614
766614
Lot Size
8,276 SQFT
8,276 SQFT
Type
Townhouse
Townhouse
Year Built
1983
1983
Style
Duplex
Duplex
County
Cumberland County
Cumberland County
Community
Four Season
Four Season
Listed By
Aisling Bonner, ERA Strother Real Estate
Source
FAYETTEVILLE NC
Last checked Sep 22 2026 at 10:15 AM GMT+0000
FAYETTEVILLE NC
Last checked Sep 22 2026 at 10:15 AM GMT+0000
Bathroom Details
- Full Bathrooms: 3
Interior Features
- Dishwasher
- Microwave
- Refrigerator
- Entrance Foyer
- Dryer
- Washer
- Laundry: Washer Hookup
- Laundry: In Unit
- Vaulted Ceiling(s)
- Cathedral Ceiling(s)
- Cooktop
- Laundry: Dryer Hookup
- Kitchen/Dining Combo
Subdivision
- Four Season
Lot Information
- Cleared
- Cul-De-Sac
Property Features
- Fireplace: Factory Built
- Fireplace: 1
Heating and Cooling
- Heat Pump
Basement Information
- Crawl Space
Flooring
- Carpet
- Laminate
Utility Information
- Utilities: Water Source: Public
- Sewer: Public Sewer
School Information
- Middle School: Westover Middle School
- High School: Westover Senior High
Parking
- No Garage
Living Area
- 1,574 sqft
Location
Disclaimer: Copyright 2026 Fayetteville NC MLS. All rights reserved. This information is deemed reliable, but not guaranteed. The information being provided is for consumers’ personal, non-commercial use and may not be used for any purpose other than to identify prospective properties consumers may be interested in purchasing. Data last updated 9/22/26 03:15

Step inside to a bright and inviting living room featuring soaring vaulted ceilings and a beautiful wood-burning fireplace that serves as the heart of the home. Upgraded luxury vinyl plank flooring, updated lighting, and custom shelving add a modern touch throughout.
The kitchen includes a pantry for extra storage, and the washer and dryer convey, making your move even easier. Upstairs, the spacious primary suite offers a walk-in closet and private bath, while two loft areas provide flexible space for a home office, reading nook, playroom, or additional living area.
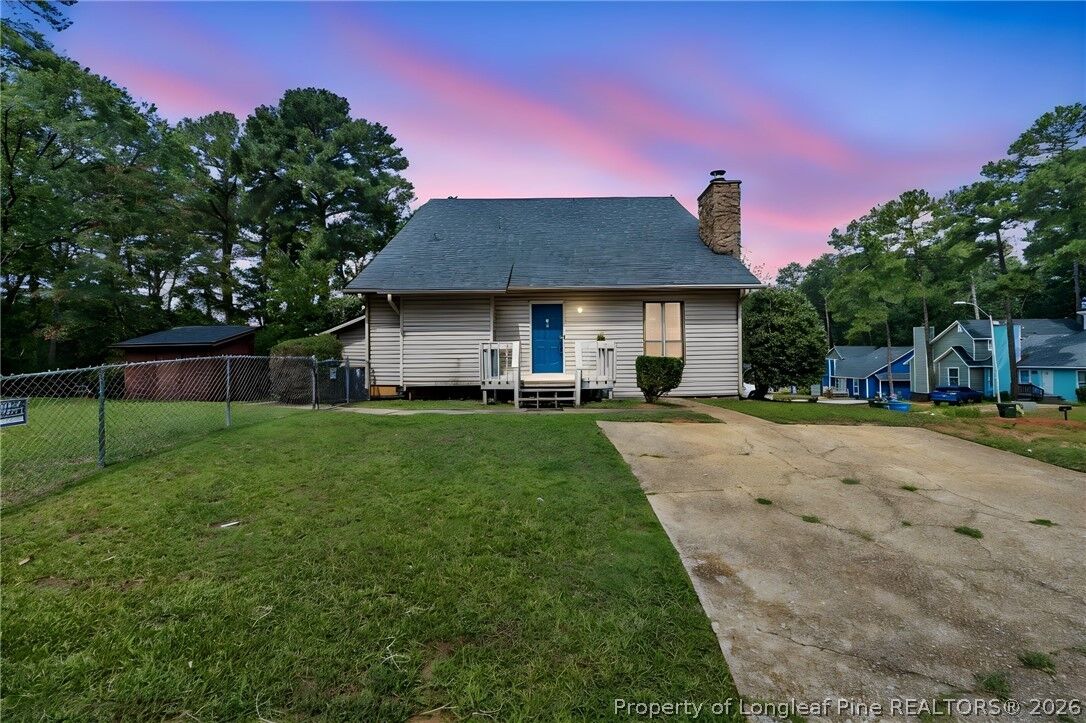
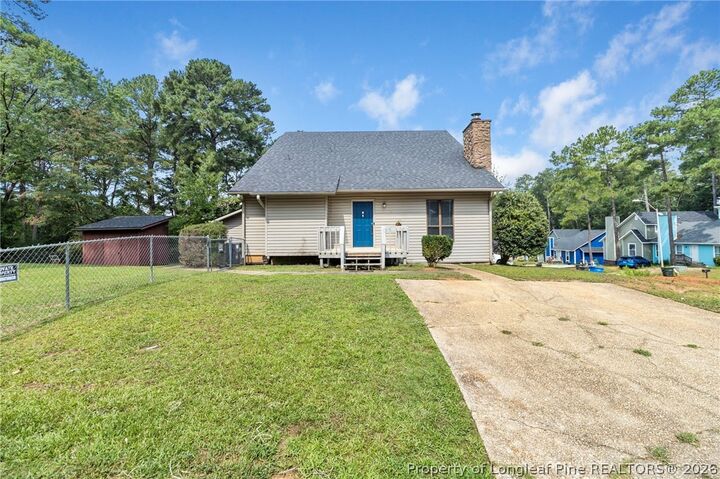
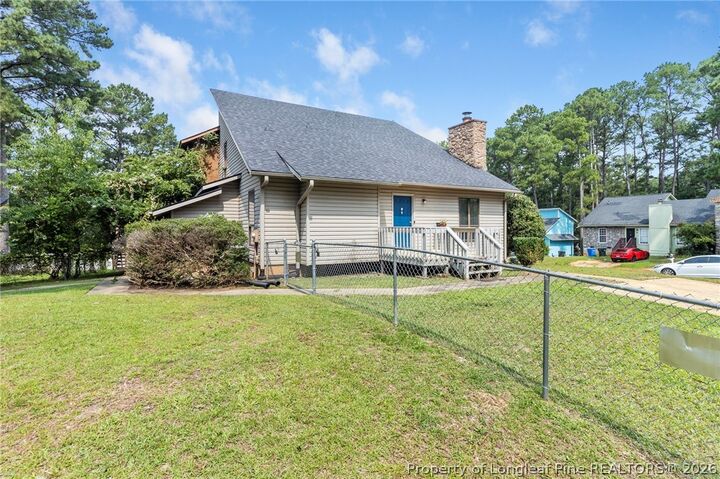
Outside, you'll enjoy a fully fenced backyard with a storage building, giving you plenty of room for entertaining, pets, gardening, or extra storage.
With thoughtful updates, versatile living spaces and a location just minutes from Fort Bragg, shopping, dining, and everyday conveniences, this home is one you won't want to miss. Schedule your private showing today!