

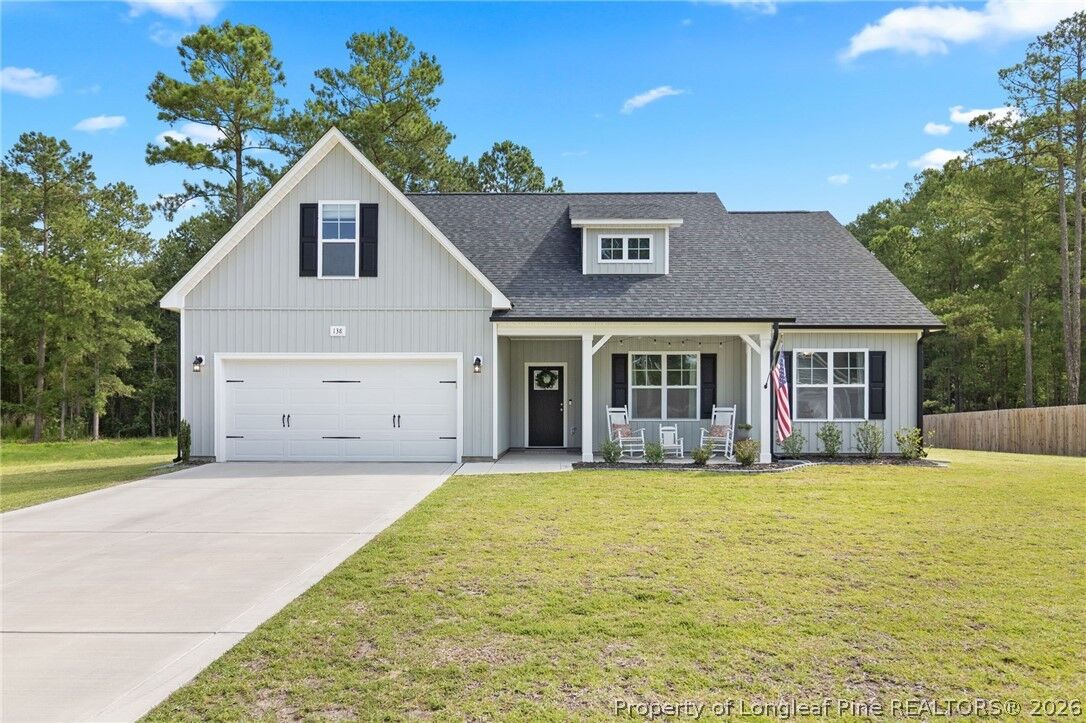
Sold
Listing Courtesy of: FAYETTEVILLE NC / Listed By: Re/Max Choice
138 Cafe Prince Court Raeford, NC 28376
Sold on 07/31/2026
$327,000 (USD)

Sold Date:
07/31/2026
07/31/2026
Lot Size
0.45 acres
0.45 acres
Type
Single-Family Home
Single-Family Home
Year Built
2024
2024
Style
Ranch
Ranch
County
Hoke County
Hoke County
Community
Carolina Crossing
Carolina Crossing
Listed By
Sarah Morris, Re/Max Choice
Bought with
Gray Hernandez, ERA Strother Real Estate
Gray Hernandez, ERA Strother Real Estate
Source
FAYETTEVILLE NC
Last checked Oct 14 2026 at 1:45 AM GMT+0000
FAYETTEVILLE NC
Last checked Oct 14 2026 at 1:45 AM GMT+0000
Bathroom Details
- Full Bathrooms: 2
Interior Features
- Ceiling Fan(s)
- Separate Shower
- Dishwasher
- Microwave
- Range
- Kitchen Island
- Entrance Foyer
- Breakfast Area
- Double Vanity
- Granite Counters
- Walk-In Closet(s)
- Laundry: Main Level
- Vaulted Ceiling(s)
- Cathedral Ceiling(s)
- Open Concept
Subdivision
- Carolina Crossing
Lot Information
- Cleared
- Dead End
Property Features
- Fireplace: 0
Heating and Cooling
- Heat Pump
- Electric
- Central Air
Homeowners Association Information
- Dues: $400/Annually
Flooring
- Carpet
- Laminate
- Vinyl
Utility Information
- Utilities: Water Source: Public
- Sewer: Septic Tank
School Information
- Elementary School: Hoke County Schools
- Middle School: West Hoke Middle School
- High School: Hoke County High School
Parking
- Attached
- Garage
Living Area
- 1,896 sqft
Listing Price History
Date
Event
Price
% Change
$ (+/-)
Jun 27, 2026
Listed
$327,000
-
-
Disclaimer: Copyright 2026 Fayetteville NC MLS. All rights reserved. This information is deemed reliable, but not guaranteed. The information being provided is for consumers’ personal, non-commercial use and may not be used for any purpose other than to identify prospective properties consumers may be interested in purchasing. Data last updated 10/13/26 18:45
